
Facilities and maintenance Design concept
Asas Facilities
A Kuwaiti maintenance platform connecting buildings, assets and resident requests with a clear team schedule and reviewable work orders.
We designed Asas Facilities for a Kuwaiti operator managing residential and commercial buildings in Salmiya, Hawalli and Fintas. The experience answers three practical questions: what needs attention today, who owns it, and what has actually been confirmed complete?
Client in the design study
Asas Facilities — fictional client
Salmiya, Hawalli and Fintas, Kuwait
Project brief
A fictional operator needs one Arabic workspace for building reports, recurring maintenance and technician coordination.
Design scope
- Building and asset operations workspace
- Maintenance calendar and work orders
- Arabic identity and sample-state screens
01 / The project challenge
The project challenge
A facilities company handles different kinds of work throughout the day: apartment cooling, a shared pump, an elevator inspection and a recurring visit that should not disappear among urgent requests. In the fictional client brief, details were scattered across calls, messages and photographs. Staff could not easily distinguish a technician on site from an order waiting for a spare part. Different descriptions of the same asset also made repair history difficult to find. We focused on linking every request to a specific building and asset, and showing meaningful states rather than a single open-ticket count.
02 / The solution we designed
The solution we designed
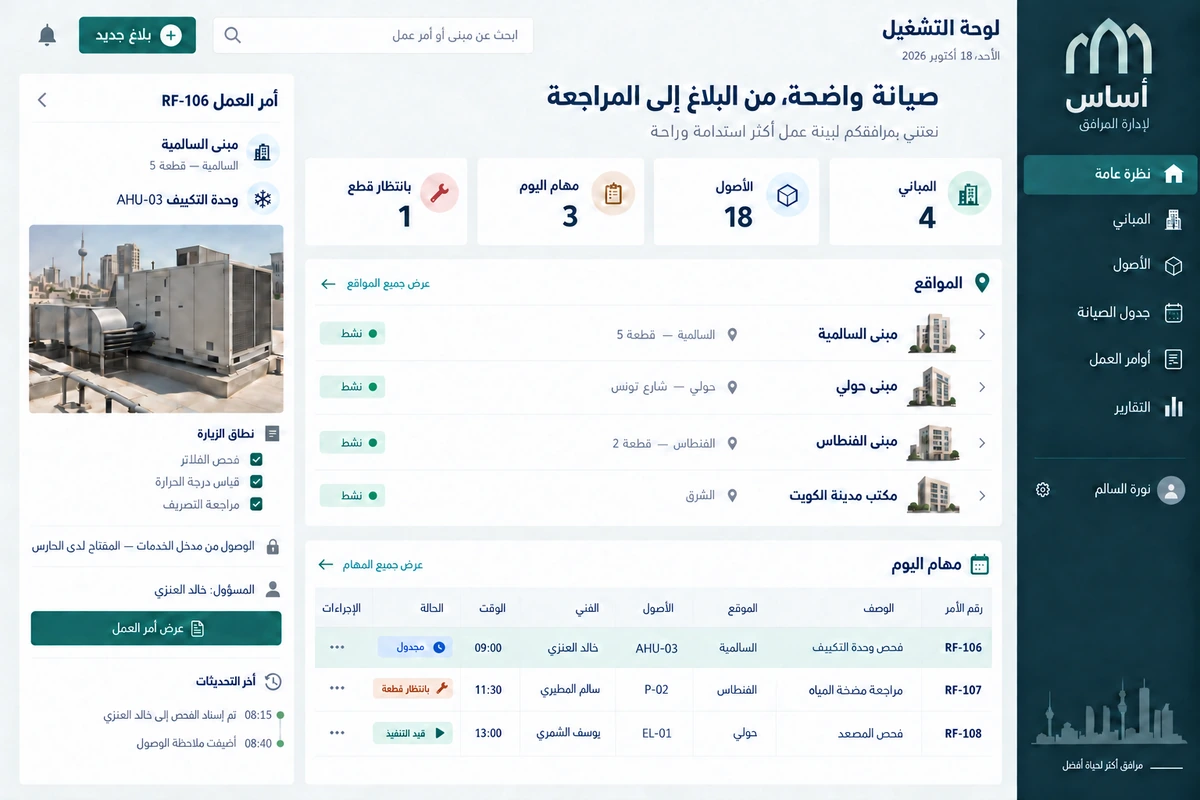
The workspace has three connected layers: buildings, team scheduling and individual work orders. A building card shows location and priority issues, while the order reveals the affected asset, visit scope and earlier notes. Preventive maintenance remains separate from emergency reports. Orders waiting for parts have a dedicated state. The central design decision was to keep closure as a review step: a technician records findings and photographs, then a supervisor confirms that the agreed scope is complete. A green indicator therefore represents a documented decision rather than an unsupported completion claim.
03 / The experience
The experience
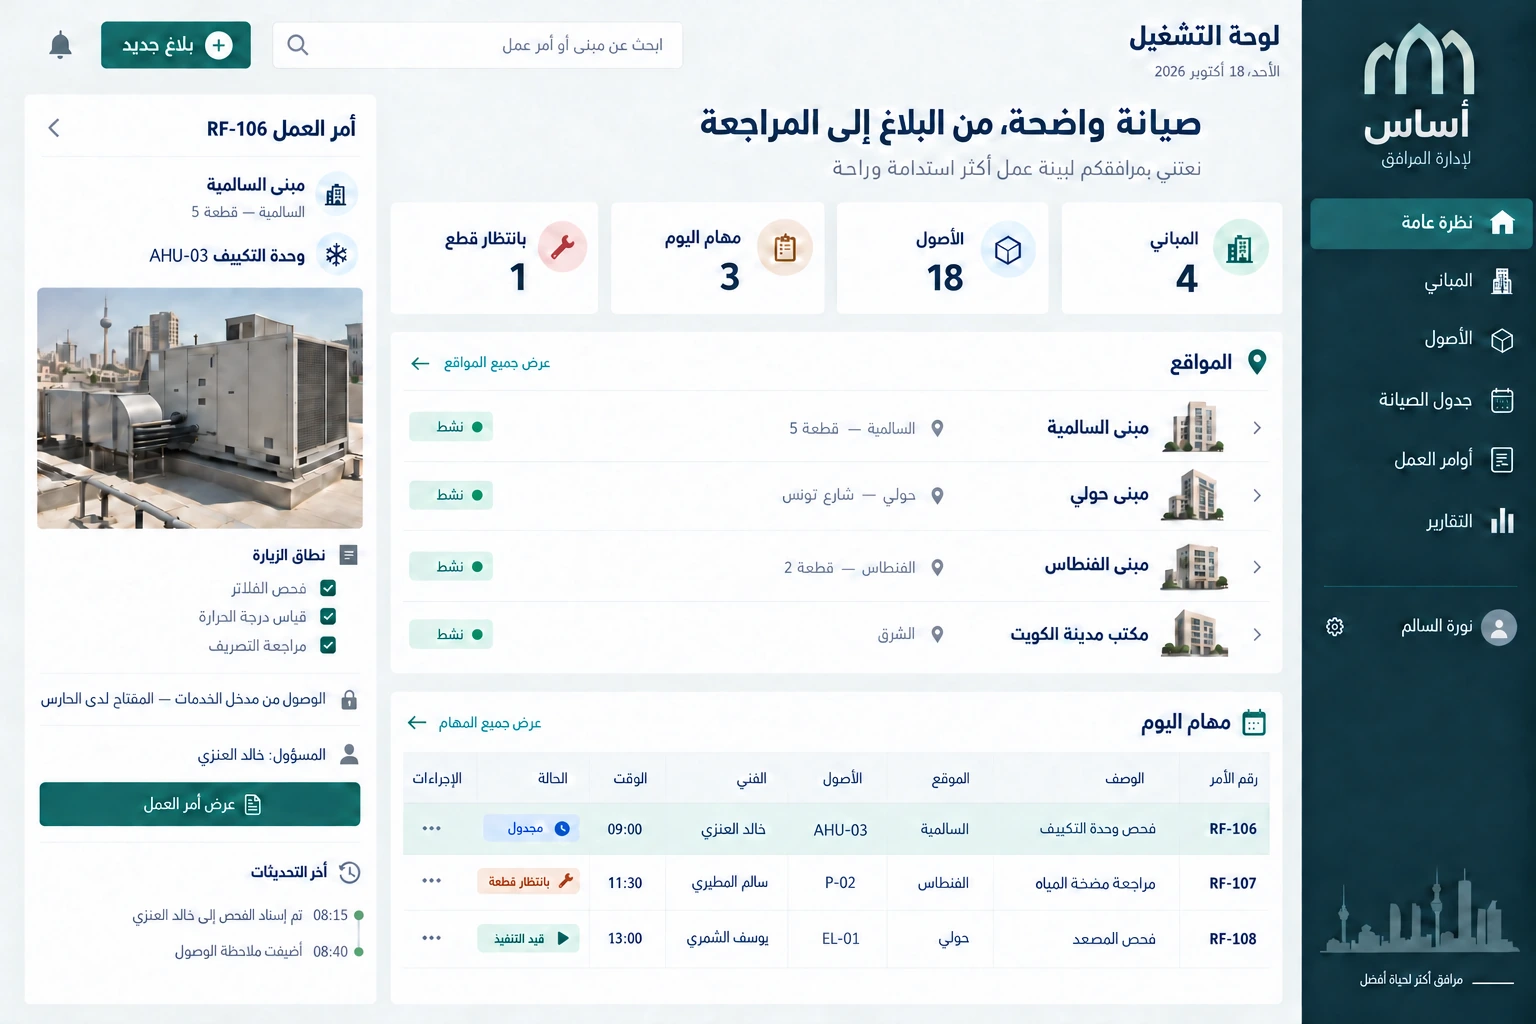
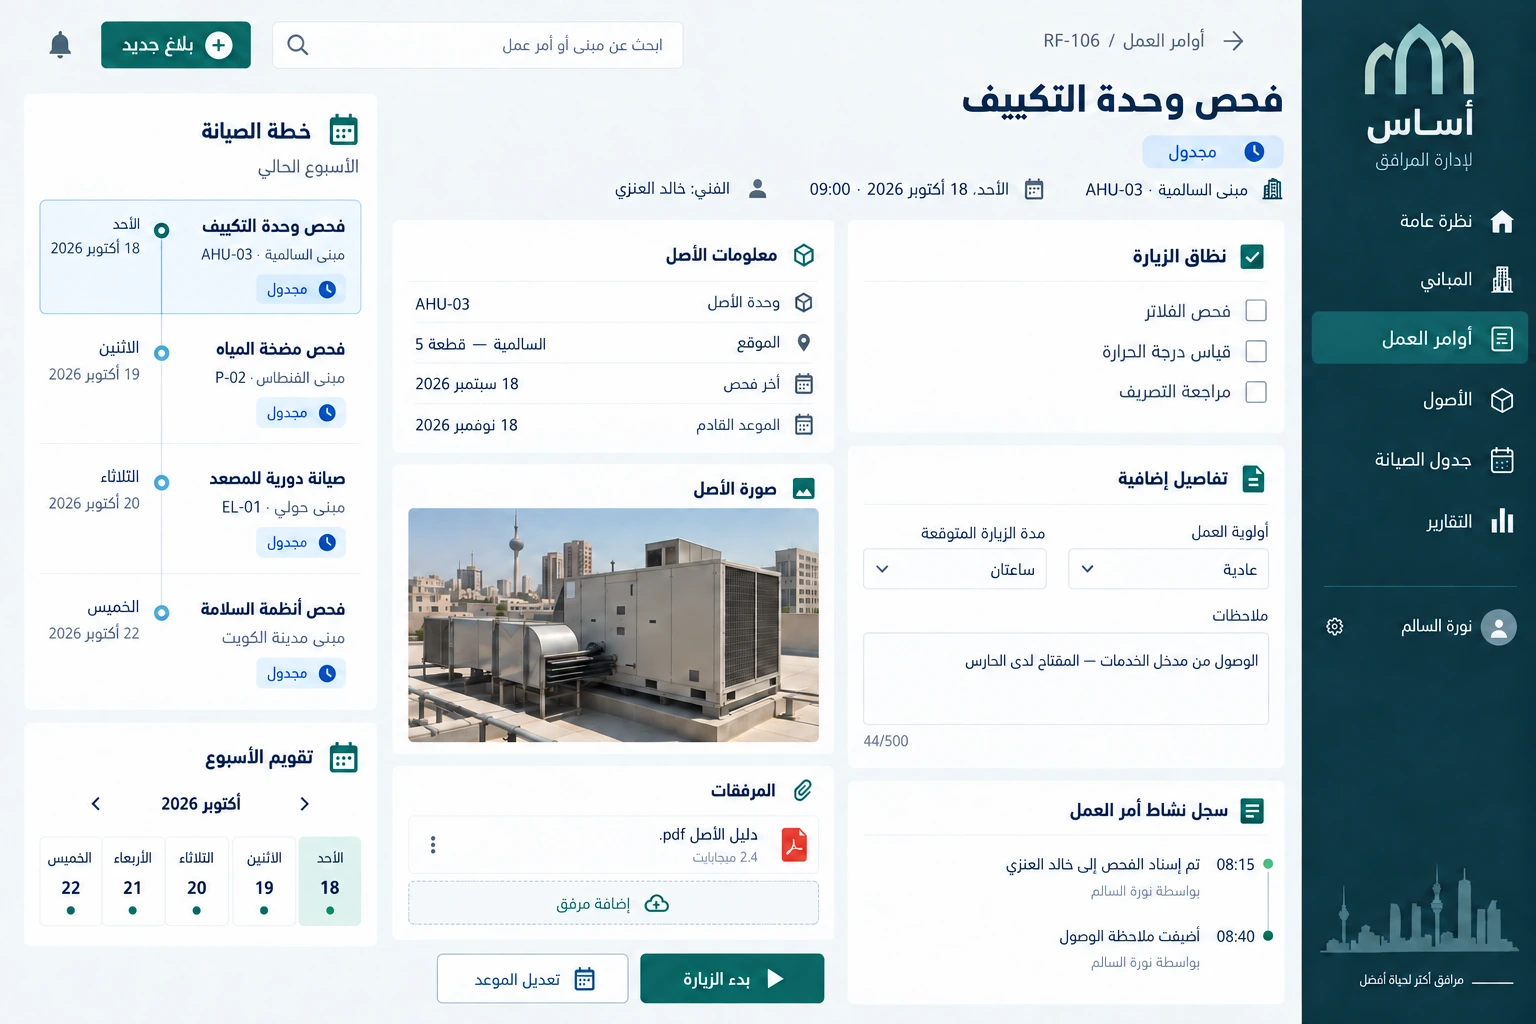
A supervisor starts with the Salmiya building and sees a planned cooling inspection alongside a pump report. They assign the inspection to an available technician and review the pump’s earlier visit before arranging an intervention. The work-order screen contains a short checklist and access instructions for the service room. If a part is required, the technician records it and the supervisor sees the next follow-up in the schedule. The team returns to the same asset for review, with decisions and photographs attached to their relevant visit.
04 / What it could do
What it could do
Asset records
Each device connects its building, specifications and past visits under one consistent identifier.
Maintenance calendar
Plan recurring inspections and reports while exposing scheduling conflicts.
Documented work orders
Keep visit scope, checklist, notes and photographs together before closure review.
Parts follow-up
Make orders waiting for a part or access confirmation visible in the schedule.
05 / A typical journey
A typical journey
Capture
Connect a report to the correct building and asset before setting priority.
Schedule
Choose a technician and time after reviewing work already planned at the site.
Perform
Record inspection findings and requirements on the same work order.
Review
Confirm the agreed scope and retain the visit in the asset history.
06 / Inside the interface
Inside the interface
Arabic interfaces with right-to-left reading and sample workflows set in Kuwait. Open the images to explore the details.
Explore the screens.
Open any screen to explore the complete project gallery.
07 / Design direction
Design direction
Petrol green and white create a calm identity with readable Arabic headings and prominent asset identifiers. Color distinguishes planned work, active intervention and parts awaiting delivery. The calendar groups appointments by location; the detail panel gives notes, evidence and checklist items enough room. The overview and work-order screens retain matching references and states while serving different daily decisions.
Discuss a similar idea